
A corporate brief with two spaces to dress
The booking came from a corporate team in Rosebank planning a function that moved between a reception foyer and a presentation room. The brief called for branded lightboxes that would read well in photos, guide guests through the venue and sit comfortably alongside registration tables, display plinths and screen areas.
Lighting mattered because the foyer had mixed ambient light and the presentation room needed a cleaner visual line. The client wanted the brand to show clearly without the pieces feeling too loud or blocking movement. We mapped the floor plan first, then matched the sign sizes to the available wall runs and the entry points used by guests and staff.
- Project type: corporate event installation
- Area: Rosebank, Johannesburg
- Use: foyer branding and presentation backdrop support
- Pieces supplied: illuminated sign units and branded lightboxes
The site conditions we worked around
The venue had limited wall space in the foyer, plus a few fixed features that reduced placement options. One wall carried directional graphics already in use, so the lightboxes had to stand clear of those elements and still leave a tidy route for guests moving through during registration. In the presentation room, the equipment could not interfere with sightlines to the speaker area or the screen.
Power points were available, but they were not placed in ideal positions for every item. That meant careful planning for safe cable routing, with leads kept flat against edges and out of the main walk paths. We also had to account for the time the venue allowed for set-up, which meant arriving with a clear sequence for unloading, positioning and final checks.
- Limited wall frontage in the foyer
- Existing venue features that narrowed placement options
- Power points available but not evenly spaced
- Guest flow had to stay open and uncluttered
What we supplied and installed
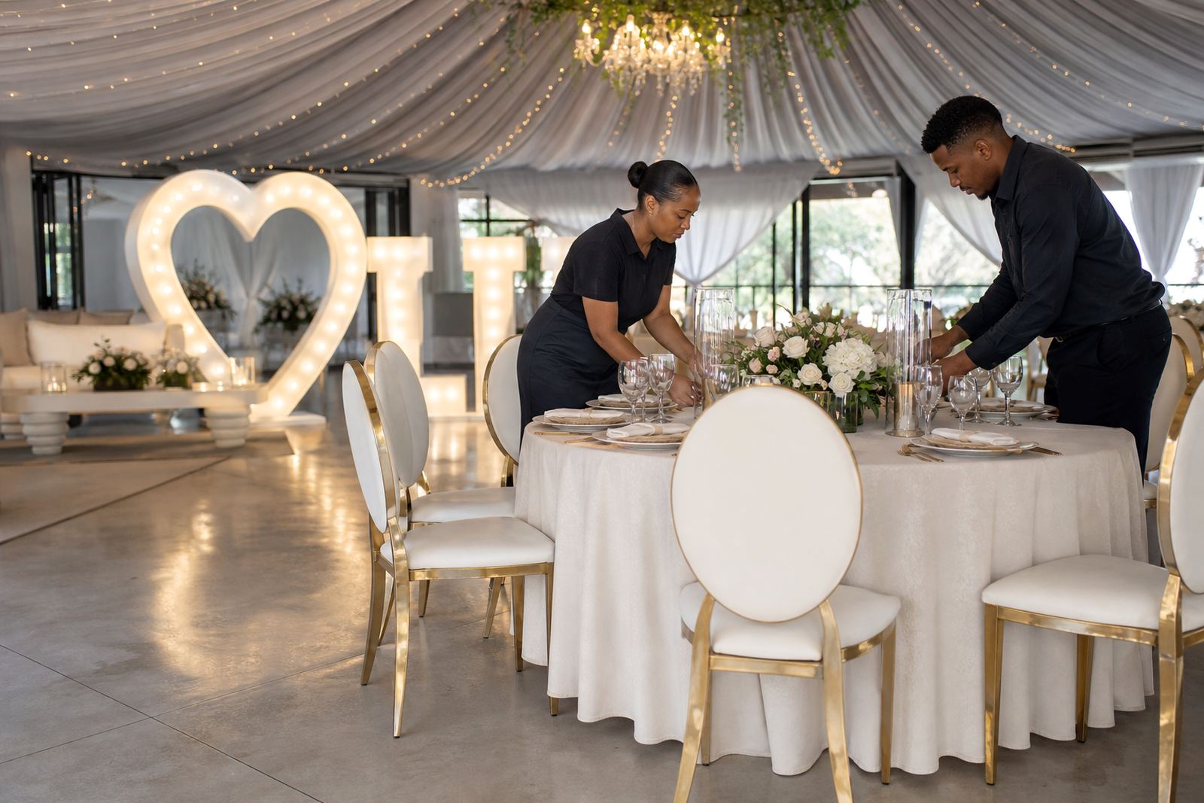
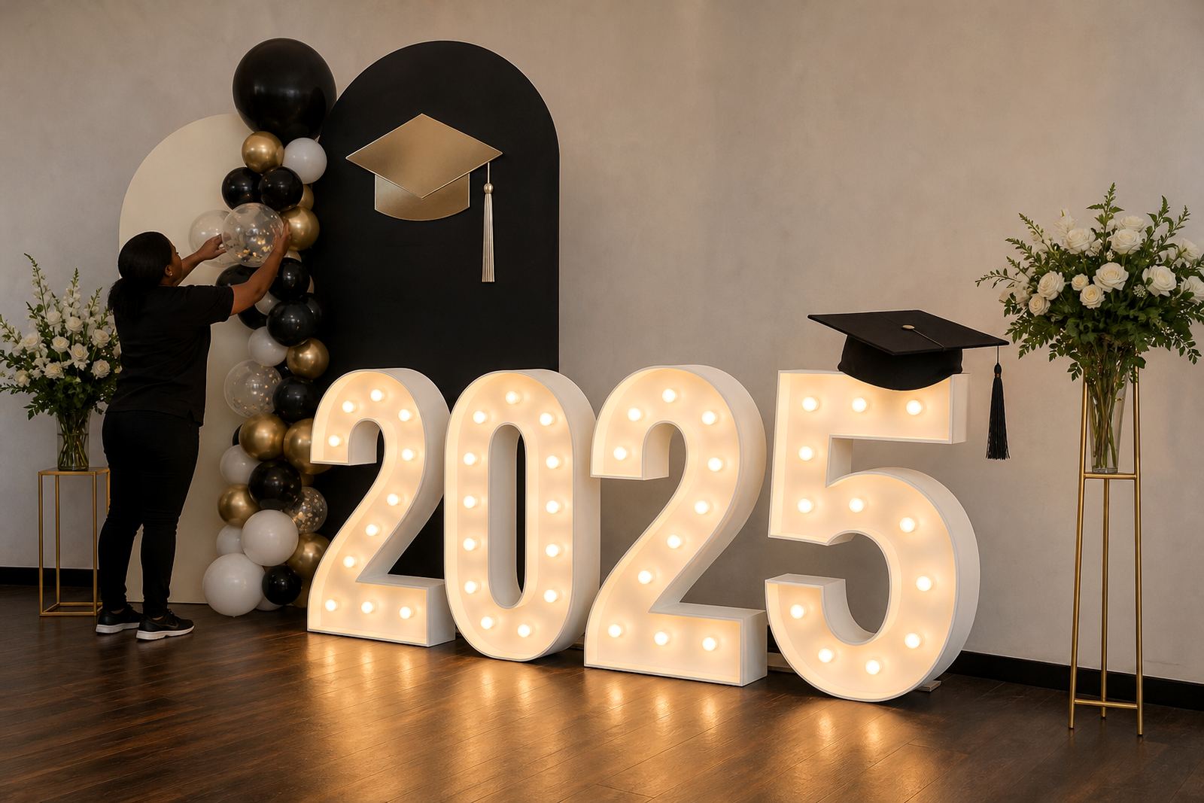
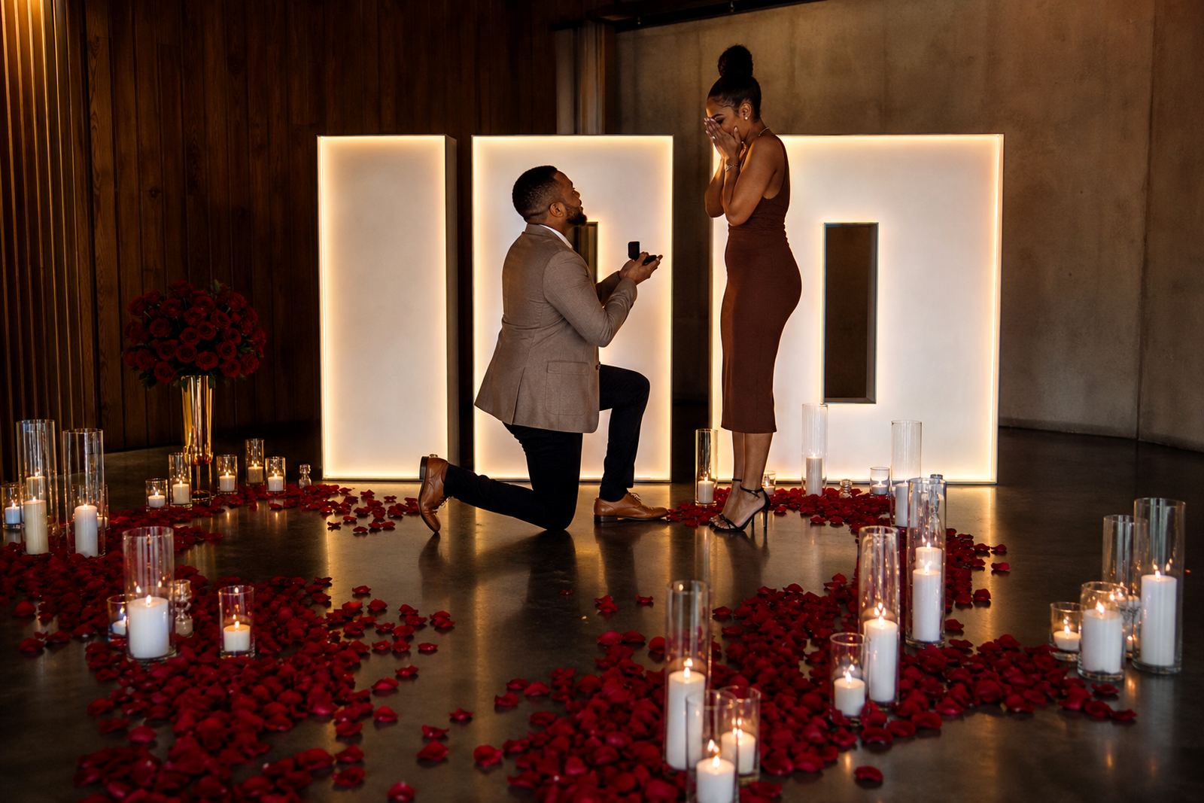
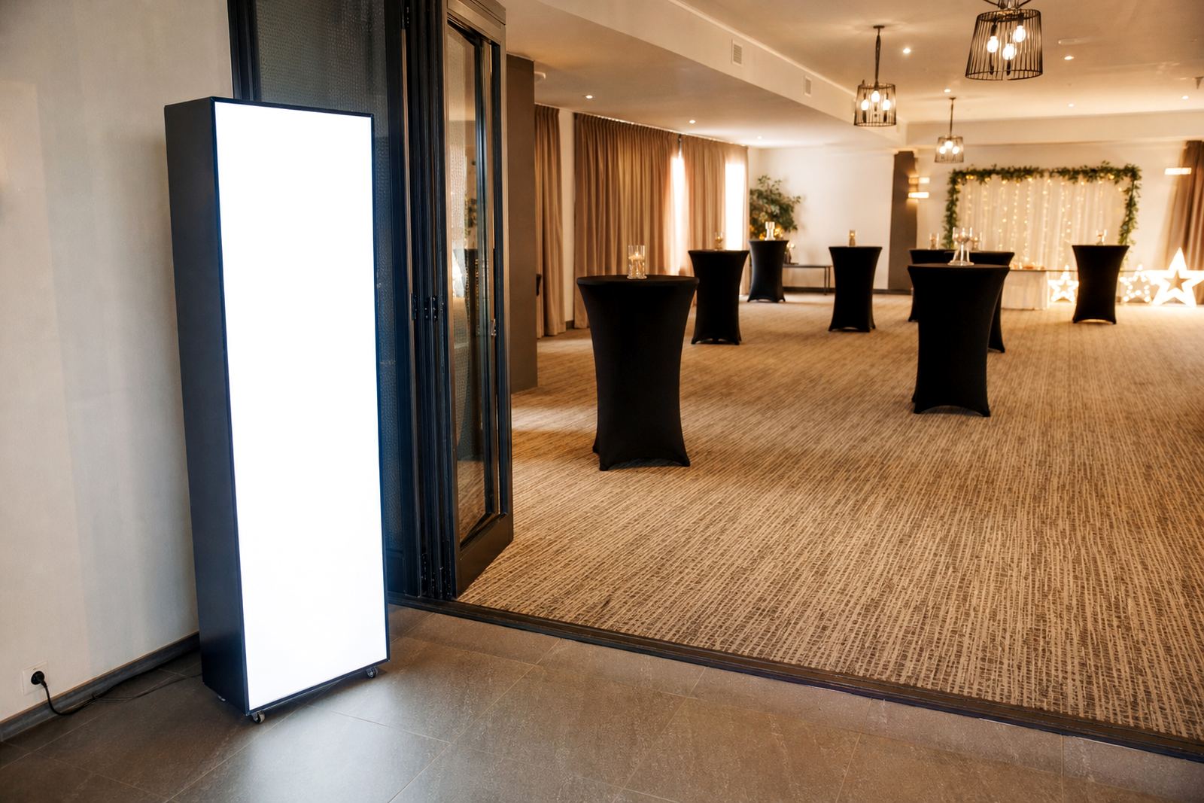
We supplied branded LED lightboxes for the foyer and a set of illuminated letter pieces for the presentation area. The lightboxes used internal LED lighting to keep the face evenly lit, while the letters gave the brand name a stronger presence for photographs and stage-adjacent viewing. Where the layout needed extra clarity, we added support pieces that helped define the photo area without taking over the room.
The installation team handled delivery, unloading, assembly, levelling and the final placement checks. Safe cable routing was part of the set-up, with leads kept to the edges and taped where needed. The pieces were tested before guests entered, and we checked that each panel sat straight, lit evenly and remained stable in the positions agreed with the event organiser.
- Branded LED lightboxes
- Illuminated letter units
- Photo area support pieces
- Safe cable routing and final placement checks
Set-up timing across two weeks
The project spanned two weeks, from the first briefing through to collection. In the first week, we confirmed the item list, reviewed the venue plan and checked the available power points against the proposed positions. The second week covered delivery, installation on the event day and collection after the function ended. That sequence kept the process orderly and gave the client a clear handover point before guests arrived.
The timing also suited the venue's access windows. Our driver and installation technician worked with the operations team so the items were loaded in the right order, with the foyer pieces placed first and the presentation items adjusted afterwards. The setup lead stayed focused on alignment and spacing, while the logistics side handled movement in and out of the building.
- Week 1: brief, measurements and power point review
- Week 2: delivery, installation and post-event collection
- Foyer pieces set first
- Presentation items adjusted after the main route was clear
What the finished layout achieved
The foyer gained a clearer branded anchor point, which helped guests read the event identity as they arrived. The illuminated faces lifted the space without making it feel crowded, and the placement left enough room for registration and movement. In the presentation room, the letter units gave the brand a strong visual line that worked well behind speakers and in event photos.
Because the cabling stayed neat and the pieces were positioned with the venue's movement patterns in mind, the installation felt settled rather than improvised. The client had a clean, well lit setup that tied the foyer and presentation spaces together, and the same visual language carried through both parts of the function.
- Clear brand presence in both rooms
- Good visibility in mixed lighting
- Open guest movement through the foyer
- Neat finish for photography and presentations
The practical detail we would repeat
For a similar Rosebank corporate function, we would use the same approach to planning the layout around the venue's fixed features and power point positions. That made the install cleaner and reduced adjustment on the day. We would also keep the foyer items slightly off the main traffic line, because even a good display can feel awkward if guests have to edge around it.
The other detail worth repeating was the order of work. Starting with the public arrival zone, then moving into the presentation space, gave the team a sensible flow and kept the venue staff comfortable with each stage. The result was tidy, measured and suitable for a formal corporate setting in a busy part of Johannesburg.
- Plan around fixed venue features first
- Keep illuminated items clear of main walk paths
- Install in a sequence that follows guest movement
- Use the room's lighting conditions to guide placement
Key facts
| Project | Rosebank corporate setup |
|---|---|
| Location | Rosebank, Johannesburg |
| Client type | Corporate event team |
| Main items | Branded LED lightboxes and illuminated letters |
| Services | Delivery, venue set-up, safe cable routing, post-event collection |
| Timeline | 2 weeks from brief to collection |